
When a room knows what it wants to be.
A Home Office Conversion in Middle Tennessee
Some projects come with a clear brief. This was one of them.
Our client had an unfinished room above his garage…no character yet, just studs, and a folder full of reference photos that pointed in one direction: Japandi. That spare, grounded aesthetic that sits at the intersection of Japanese minimalism and Scandinavian warmth. Natural materials. Nothing decorative for its own sake. Rooms that feel lived-in before anyone's lived in them.
Our job was to give that feeling a material language.
What Japandi actually means in a space
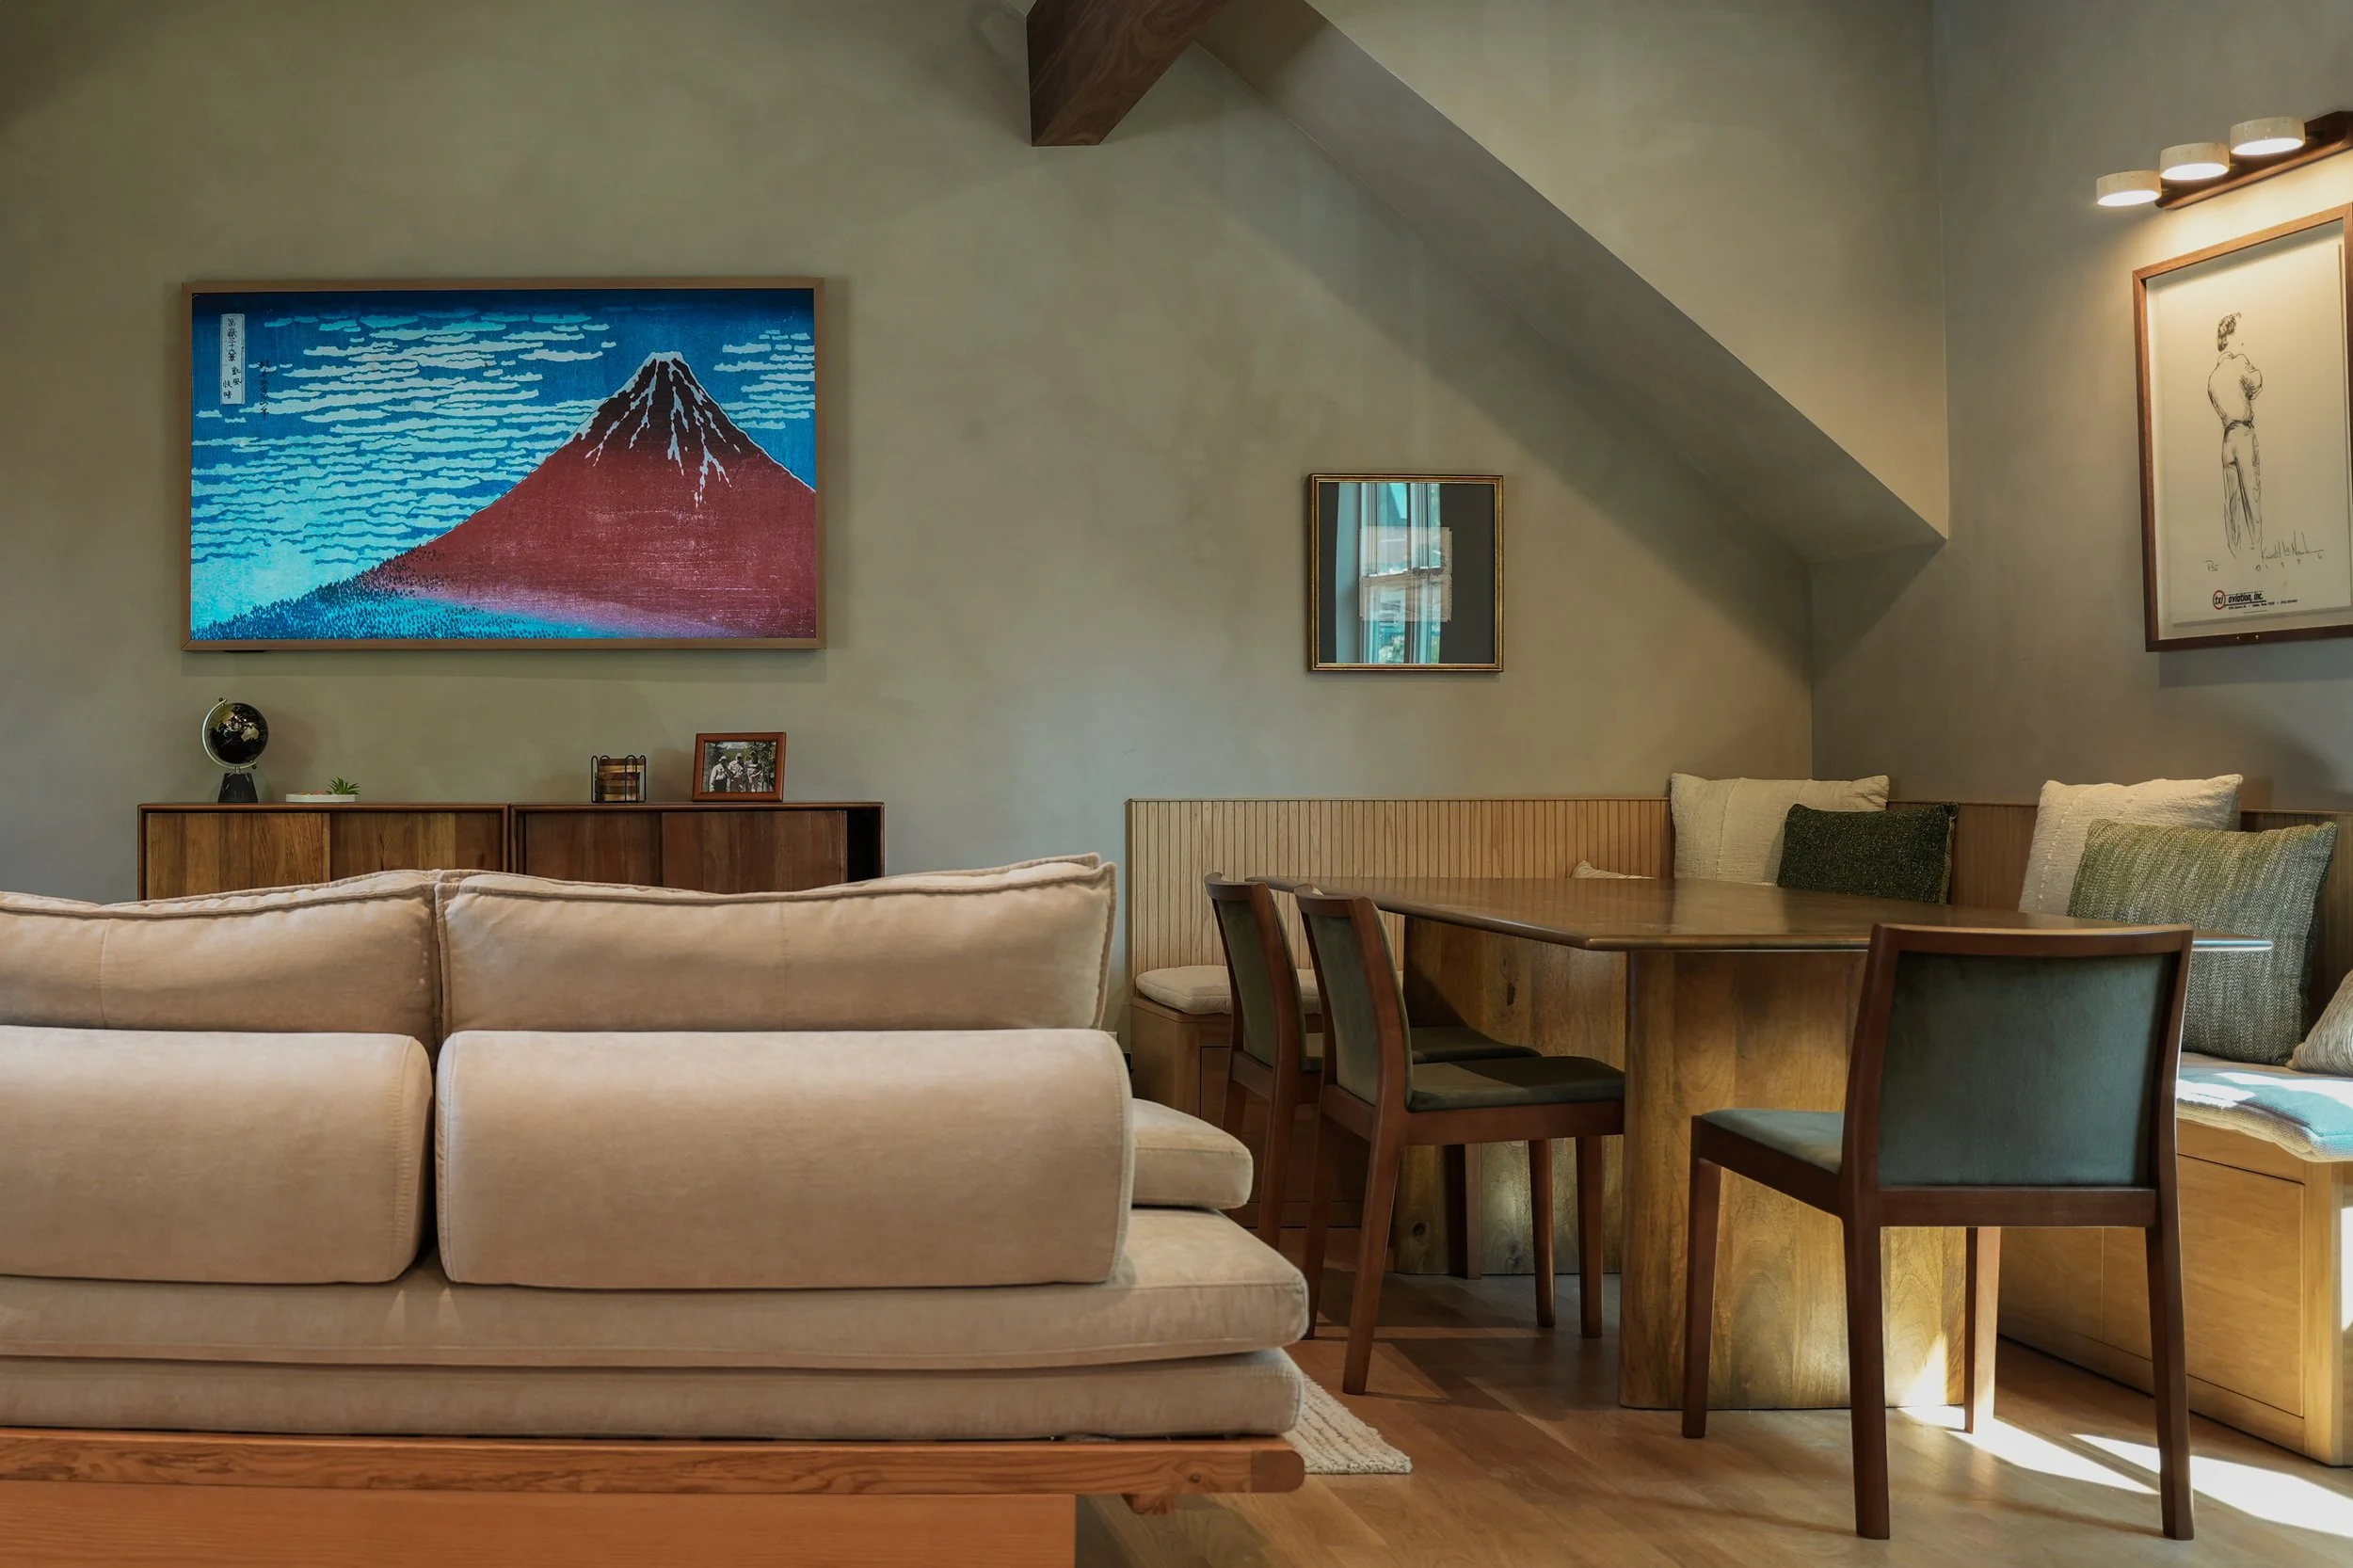
The term gets used loosely, but at its core Japandi is about a specific relationship between material and restraint. Japanese design has long emphasized ma - negative space, the pause between things. Scandinavian design contributes a different kind of warmth: pale wood, natural texture, rooms scaled for actual human life rather than aspiration.
The wrong version is just a Pinterest mood board made real - blonde wood, linen, a few ceramic vessels. The right version is about material honesty.
The material decisions
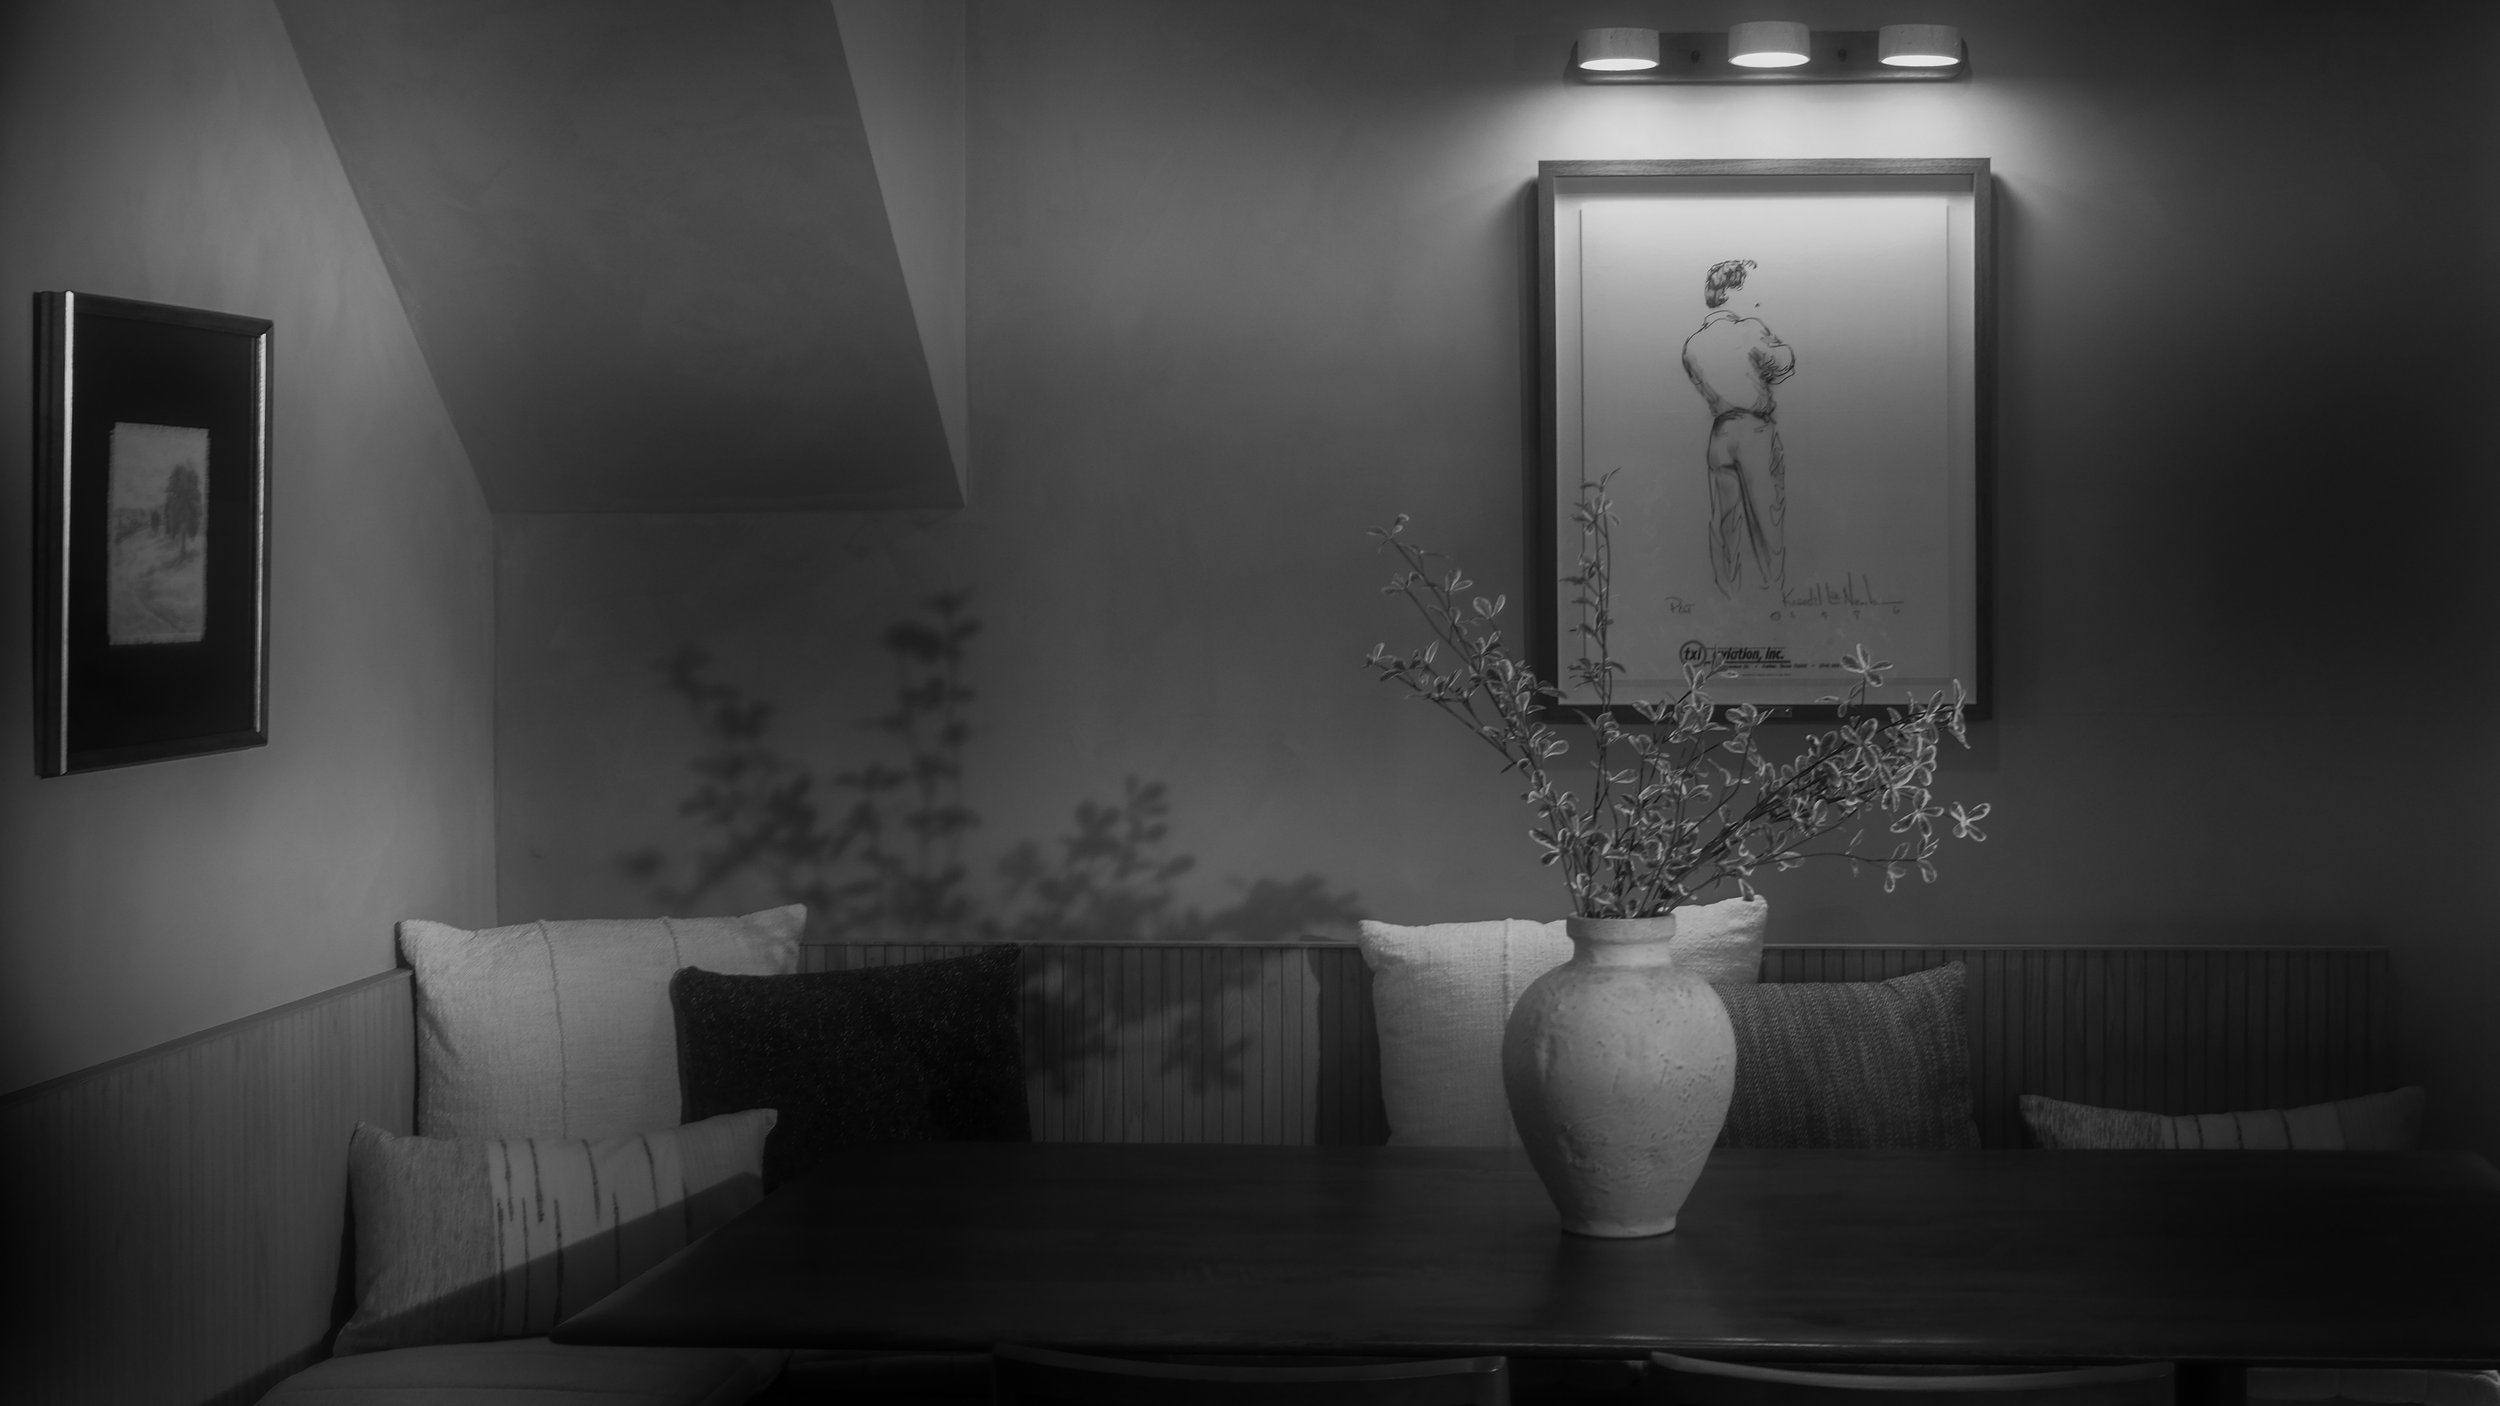
We worked with white oak for the bench seating and sliding wall panel. It’s grain reads perfect at this scale, it’s local, and it takes a matte finish without looking flat. The sliding panel does double duty as both a functional room divider and the primary design gesture of the space.
For the beam and all window and door casing, we used walnut. The contrast between the two species is deliberate…oak runs cool and pale, walnut grounds the room with warmth and depth. All lumber was sourced from Middle Tennessee Lumber, which matters to us. Local sourcing isn't just a talking point; it affects the grain, the character, and the conversation we can have with a client about where their materials came from.
The walls are limewashed in Portola Paints. Limewash rewards imperfection, no two passes are the same, and that variation is what gives the surface life. Against the walnut and oak, it hits almost like plaster in an old European interior, except lighter. More air in it.
On working with clients who already know what they want
There's a version of this conversation that goes sideways when clients bring reference photos. Sometimes the photos are aspirational in a way that doesn't survive contact with an actual room - the proportions are wrong, the light is different, the budget doesn't match the finish level implied.
This wasn't that. The client's instincts were solid, and the unfinished room above the garage turned out to be close to ideal for this aesthetic: tucked away, no grand architectural features fighting for attention. The bones were neutral enough that the materials could do their work without competition.
The result is a home office that functions well and, maybe more importantly, feels like somewhere you'd actually want to think.
Sotobosque is a design-build studio based in Nashville, Tennessee, working across surrounding areas and Middle Tennessee. We specialize in estate renovations, custom millwork, and authentic natural materials - including our line of 100% Japanese-made yakisugi. If you're working on a project in the Nashville area, we'd like to hear about it.